
Short Sale
Address
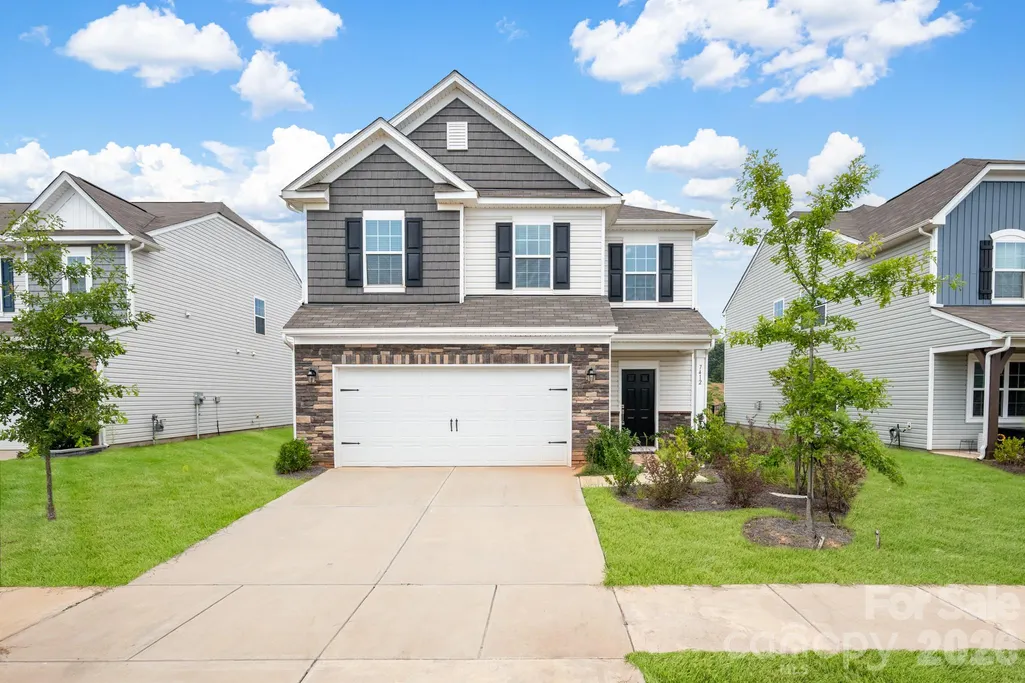
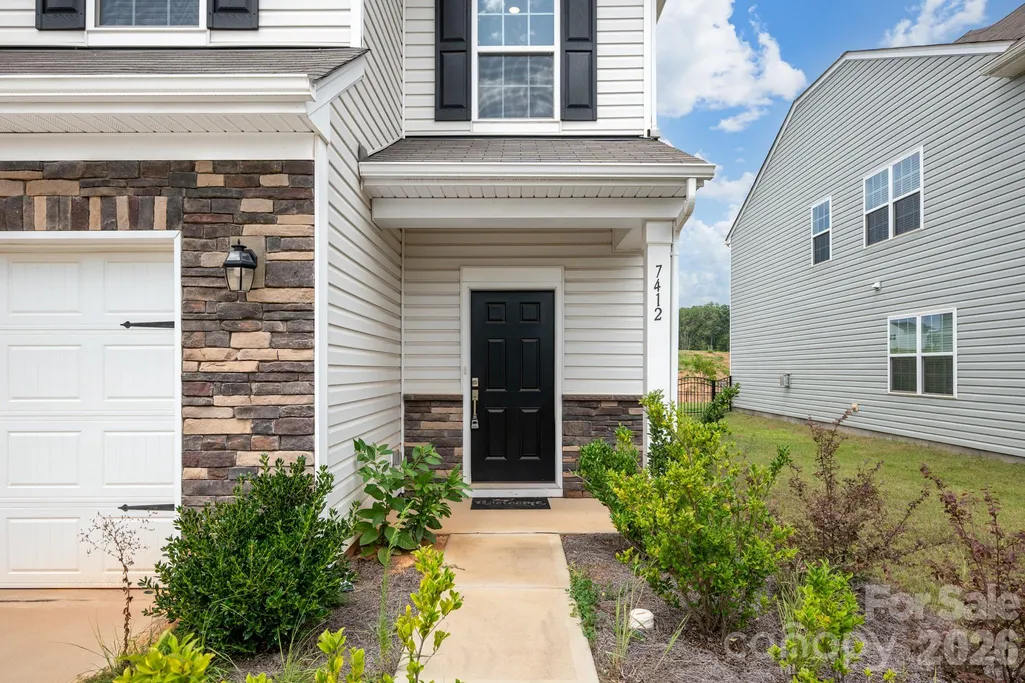
7412 Echoing Hills Lane, Maiden, NC
Price
$ 339,900
Property Attributes
- ID#4409105
- TypeSingle Family
- Listing Status Active
- CountyCATAWBA
- CityMaiden
- AreaCatawba County
- NeighborhoodShannon Woods
- Zip28650
- StyleTransitional
- Year Built2023
- Price$ 339,900
- Bedrooms4
- Full Bathrooms2
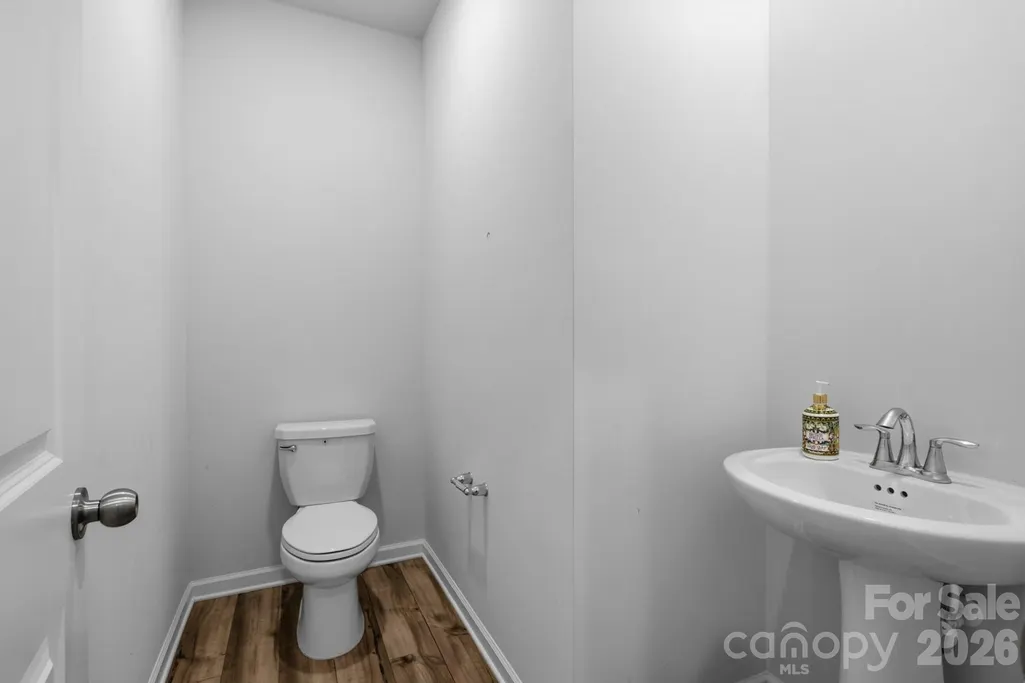
- Half Bathrooms1
- Sqr Footage2205
- Lot Size0.17 Acres
Data Source:
Canopy MLS
Property Description
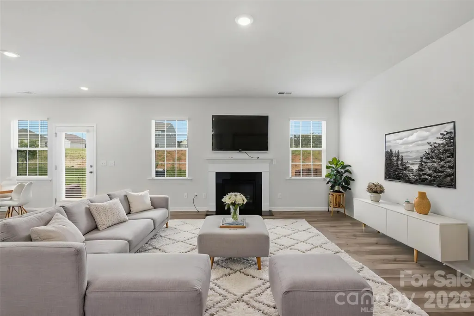
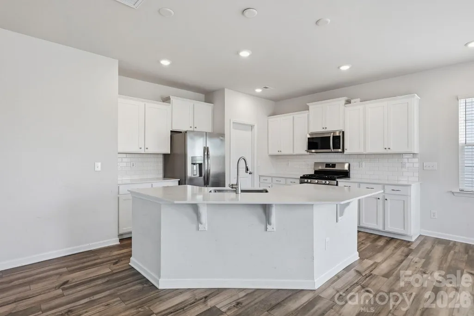
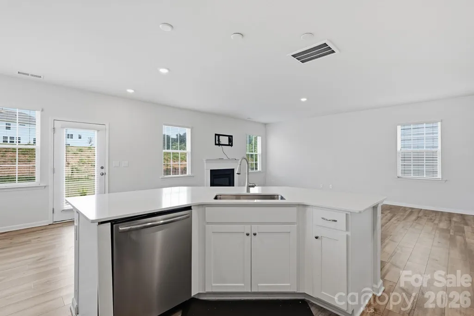
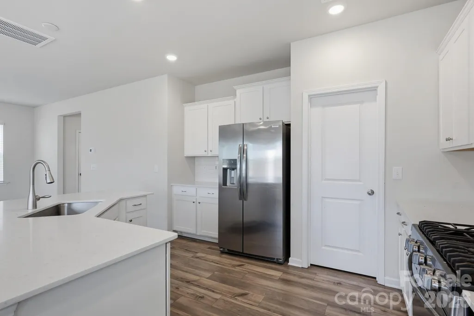
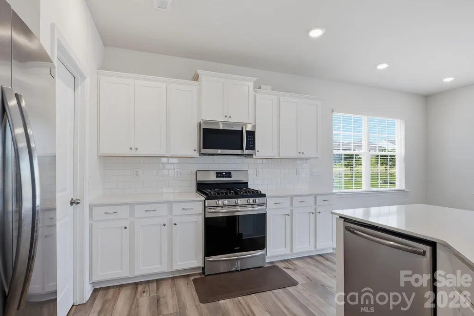
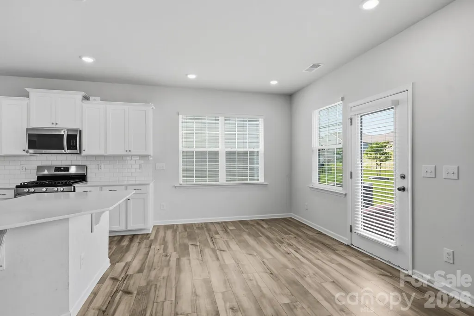
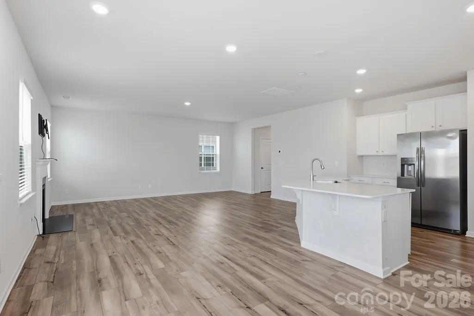
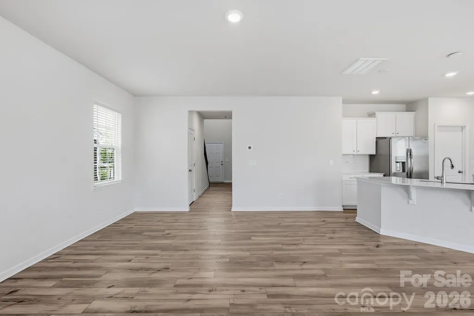
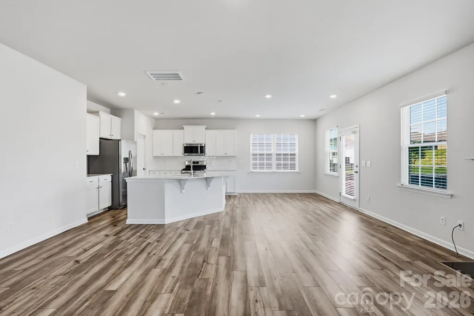
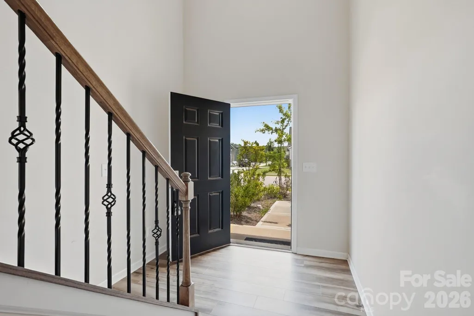
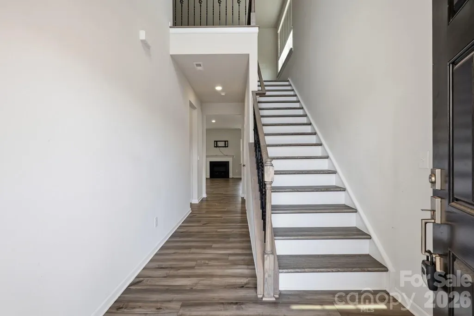
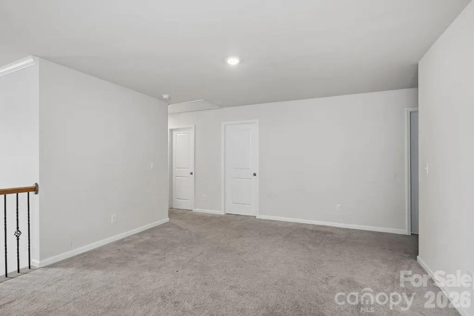
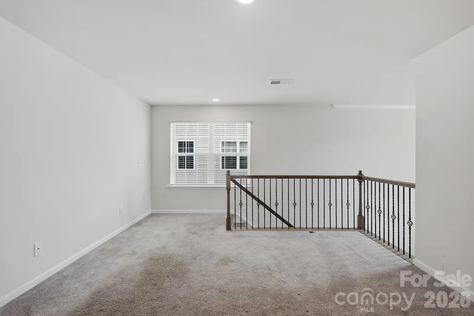
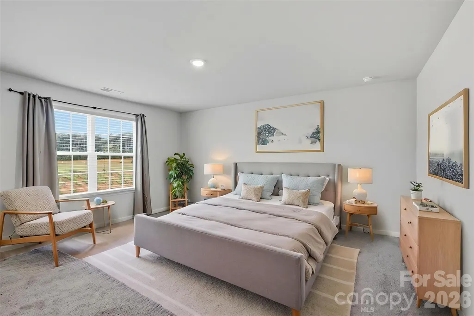
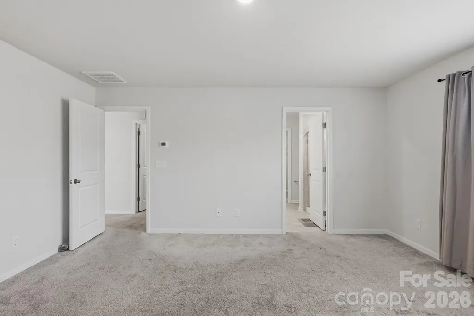
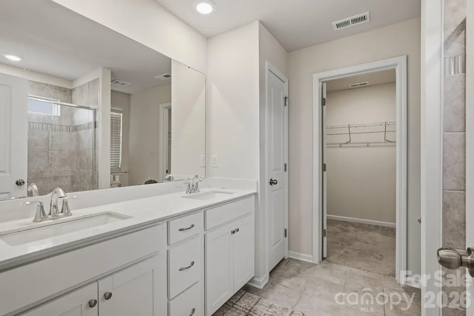
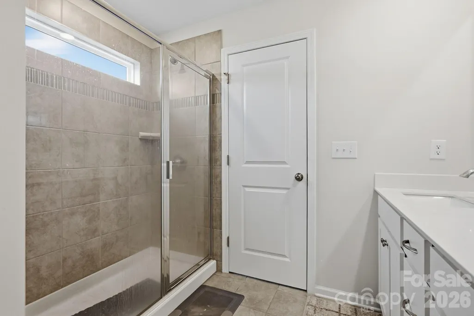
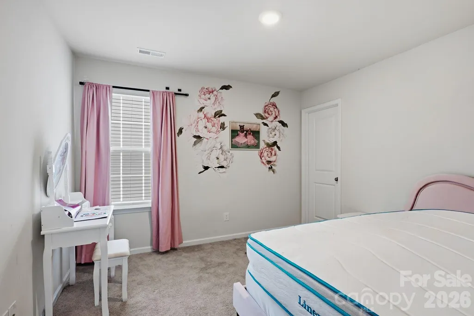
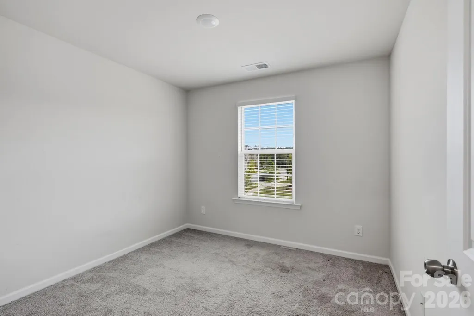
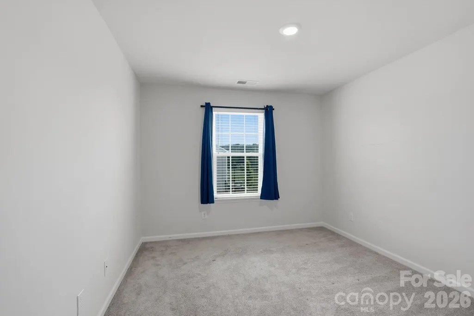
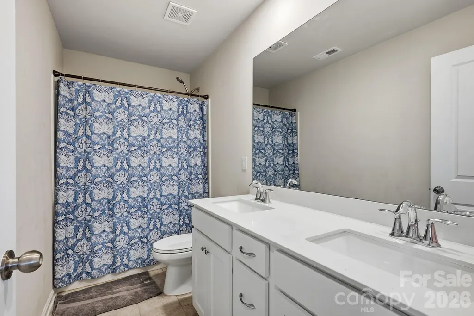
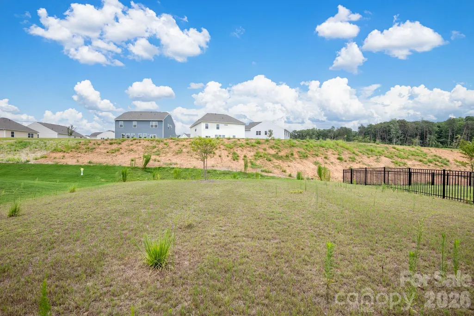
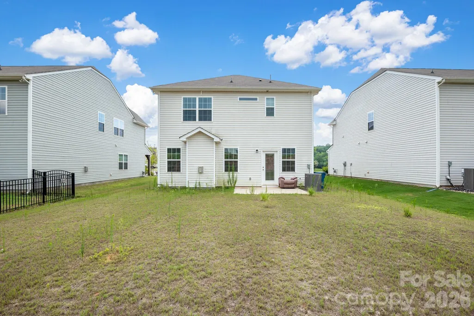
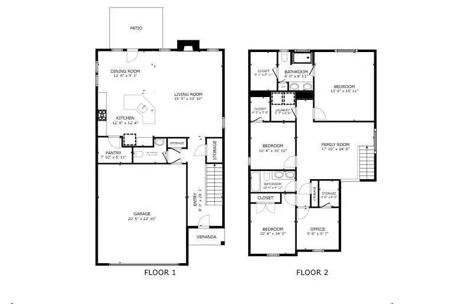
Short Sale! Priced below recent appraised value! Will entertain all offers! This spacious home features durable LVP flooring and an open floor plan that seamlessly connects the kitchen and living room with a cozy gas fireplace. The kitchen offers a gas cooktop and oven, stainless steel appliances, granite countertops, and a tile backsplash. Upstairs, you'll find four spacious bedrooms plus a large loft, providing plenty of room for a home office, media room, or play area. The primary suite features dual vanities, a tiled shower, linen closet, and an oversized walk-in closet. The large backyard offers endless possibilities for a private pool, playset, garden, or storage shed. Residents enjoy community amenities including an outdoor pool, cabana, and playground. Whether you're looking for an investment property or your next home, this one offers space, comfort, and exceptional value!.
| Elementary School | Middle School | High School |
|---|---|---|
| Balls Creek Elementary School | Mills Creek Middle School | Bandys High School |
| Price History | |
|---|---|
| 8/1/2026 | Listed $300,000 |
General Features
| Living Area | 2205 |
|---|---|
| Sewer | Public Sewer |
| Heating | Central |
| Cooling | Central Air,Electric,Heat Pump |
| Appliances | Dishwasher |
| HOA Fee | 258 |
| Garage Spaces | 2 |
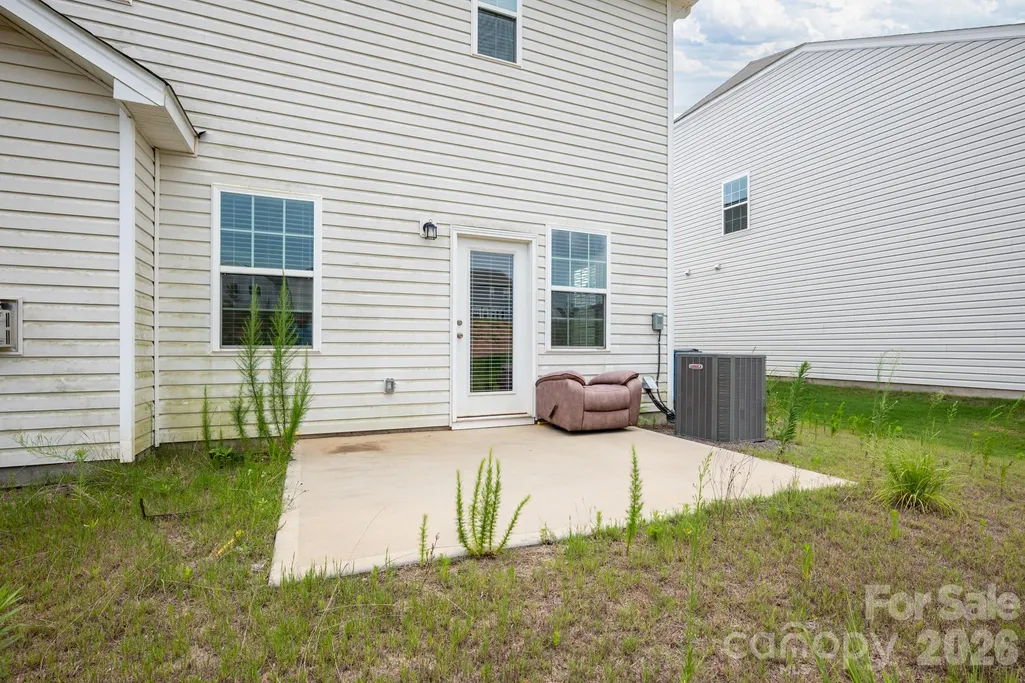
| Patio/Porch Features | Patio |
| Architectural Style | Transitional |
| Construction Materials | Vinyl |
| Year Built | 2023 |
| Levels | Two |
| Property Subtype | Single Family Residence |
| Parcel Number | 3686089963450000 |
| Community Features | Cabana,Clubhouse,Fitness Center,Outdoor Pool,Playground,Sidewalks,Street Lights |
| Assoc Fee Paid Per | Quarterly |
| County | Catawba |
| New Construction | No |
| Property Type | Residential |
| HOA | Yes |
| Subdivision Name | Shannon Woods |
| Garage Y/N | Yes |
| Full Baths | 2 |
| High School | Bandys |
| City | Maiden |
| Association Name | CSI |
| Senior Community Y/N | No |
| Lot Size Units | Acres |
| Carport Y/N | No |
| Elementary School | Balls Creek |
| Middle/Junior High School | Mills Creek |
| Additional Parcels Y/N | No |
| Virtual Tour | https://www.listingsmagic.com/284838 |
| Standard Status | Active |
| CAR_HOASubjectTo | Required |
| Construction Type | Site Built |
| Restrictions | Architectural Review,Subdivision |
| Tax Assessed Value | 301700 |
| Virtual Tour | https://www.listingsmagic.com/284838 |
| Listing Terms | Cash,Conventional |
Interior Features
| Flooring | Vinyl |
|---|---|
| Fireplace Features | Gas Log,Living Room |
| Basement (Y/N) | No |
| Fireplace Y/N | Yes |
| Above Grade Finished Area | 2205 |
| Half Baths | 1 |
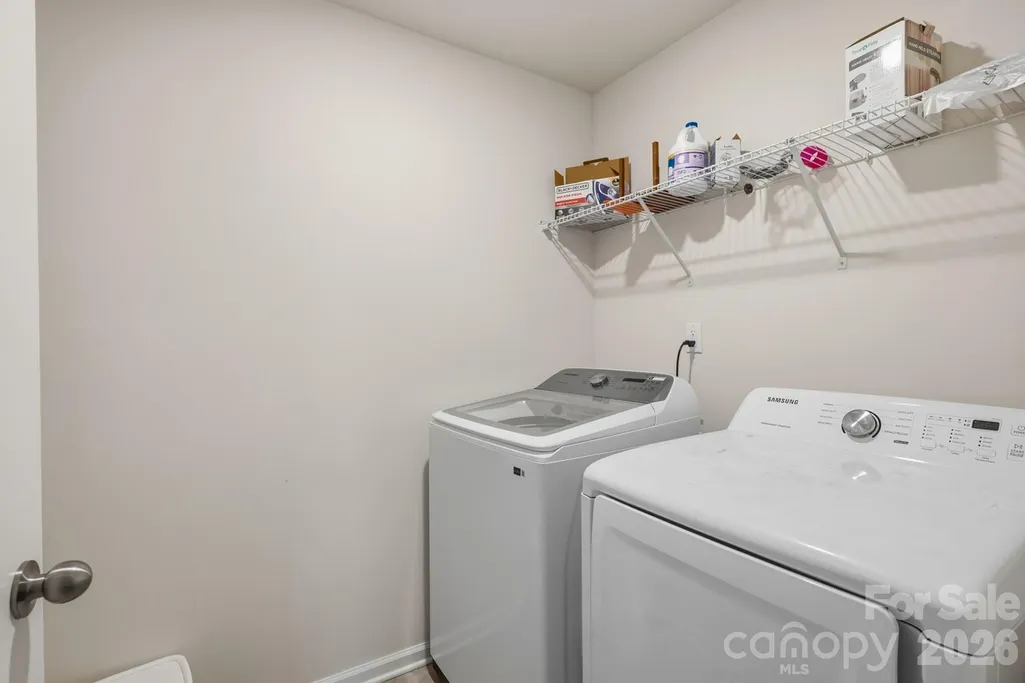
| Laundry Features | Laundry Room,Upper Level |
| Total Bedrooms | 4 |
| Total Baths | 3 |
| SqFt Main | 939 |
| SqFt Garage | 494 |
| SqFt Upper | 1266 |
Exterior Features
| Parking Features | Driveway |
|---|---|
| Water Source | City |
| Lot Size Area | 0.17 |
| Foundation Details | Slab |
| Road Surface Type | Concrete,Paved |
| Road Responsibility | Publicly Maintained Road |
| Main Level Garage YN | Yes |
Amenities
- Foreclosure
- Views
- Short Sale
- New Construction
- Adult 55+
- Lease To Own
- No HOA Fees
- Furnished
- Primary On Main
- Air Conditioning
- Seller Finance
- Green
- Fixer Upper
- Horse
- Golf
- Fireplace
- Deck
- Garage
- Basement
- Pool
Property vs Single Family Average in 28650
Price
Year Built
Visits

 © 2026 Longleaf Pines Association of Realtors MLS. All Rights Reserved. IDX information is provided exclusively for consumers' personal, non-commercial use and may not be used for any purpose other than to identify prospective properties consumers may be interested in purchasing. Information deemed reliable but not guaranteed. Properties marked with the IDX icon are provided courtesy of the Longleaf Pines Association of Realtors MLS, Inc., Internet Data Exchange (IDX).
