
Primary on Main
Address
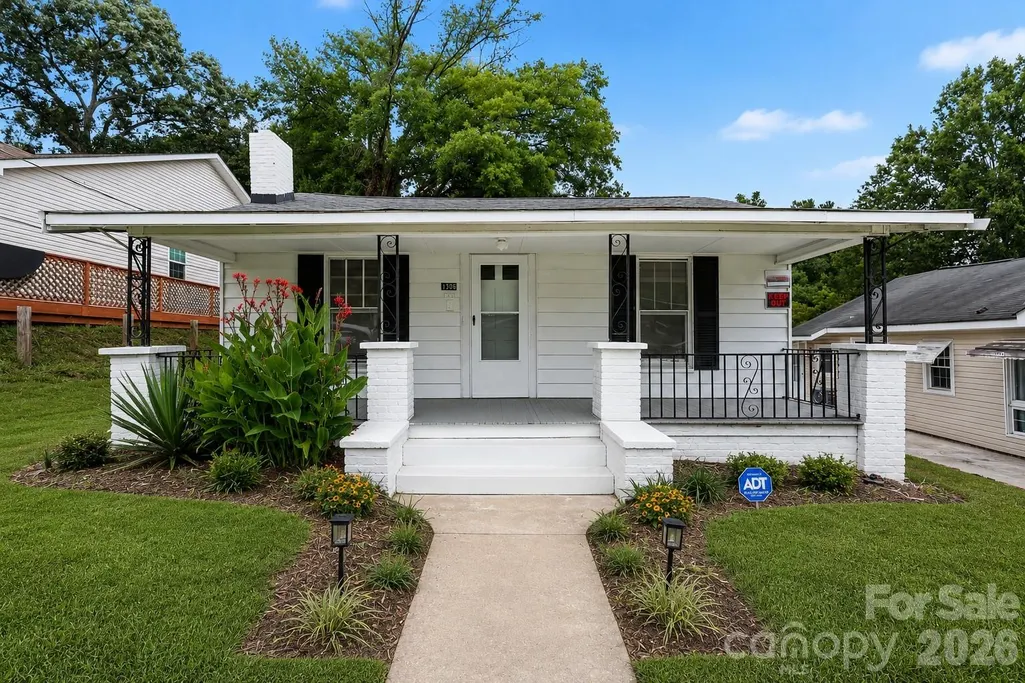
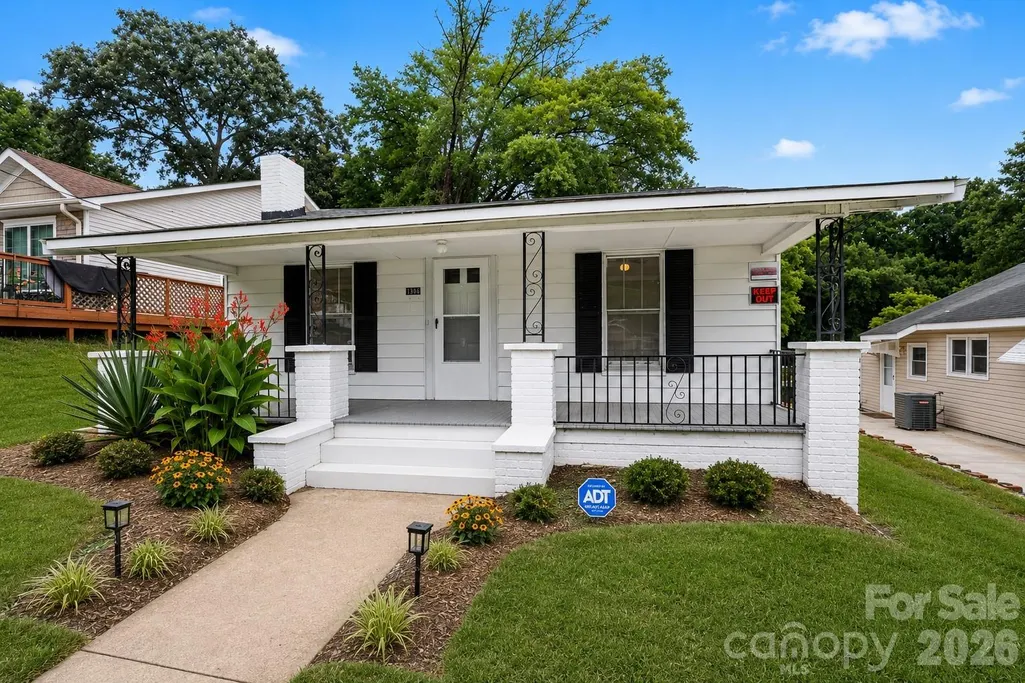
1306 Forrest Street, High Point, NC
Price
$ 159,999
Property Attributes
- ID#4413863
- TypeSingle Family
- Listing Status Active
- CountyGUILFORD
- CityHigh Point
- AreaGuilford County
- Zip27262
- StyleRanch,Traditional
- Year Built1921
- Price$ 159,999
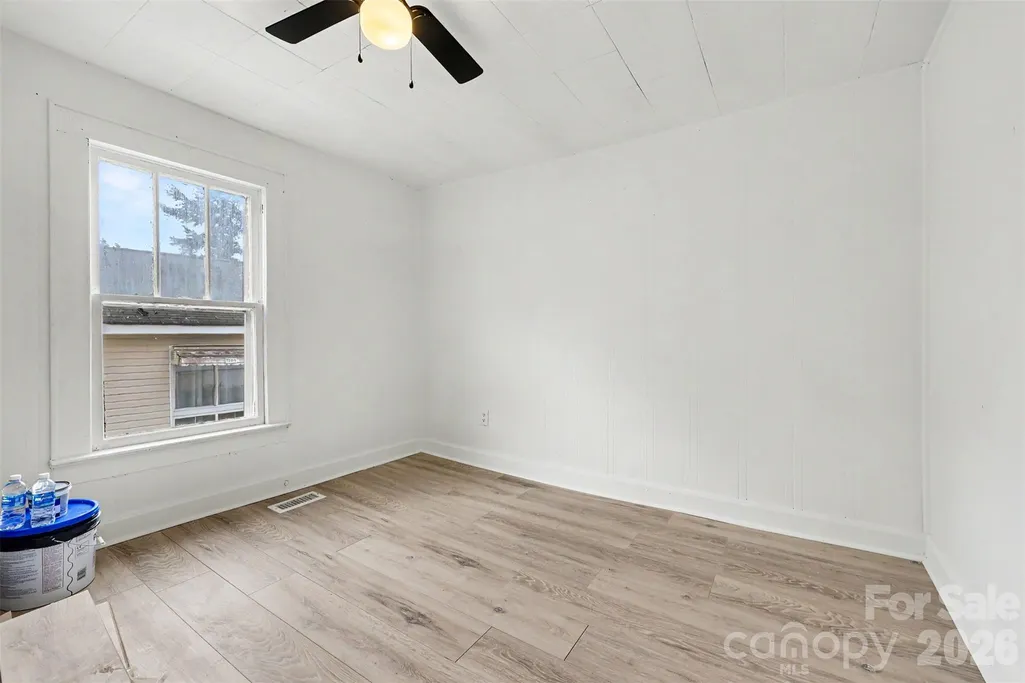
- Bedrooms2
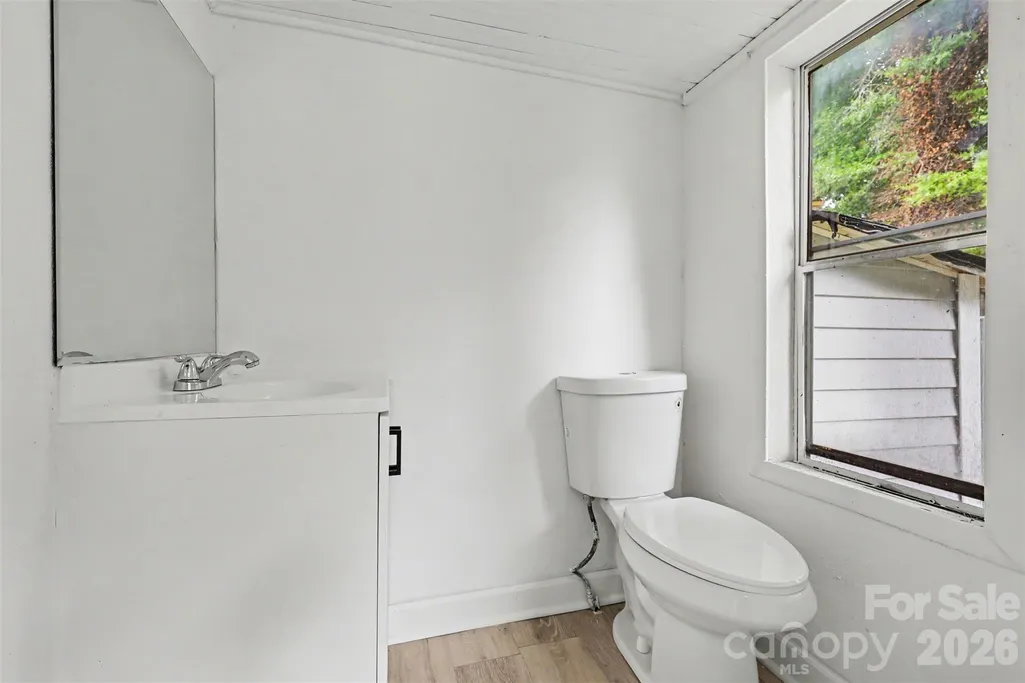
- Full Bathrooms1
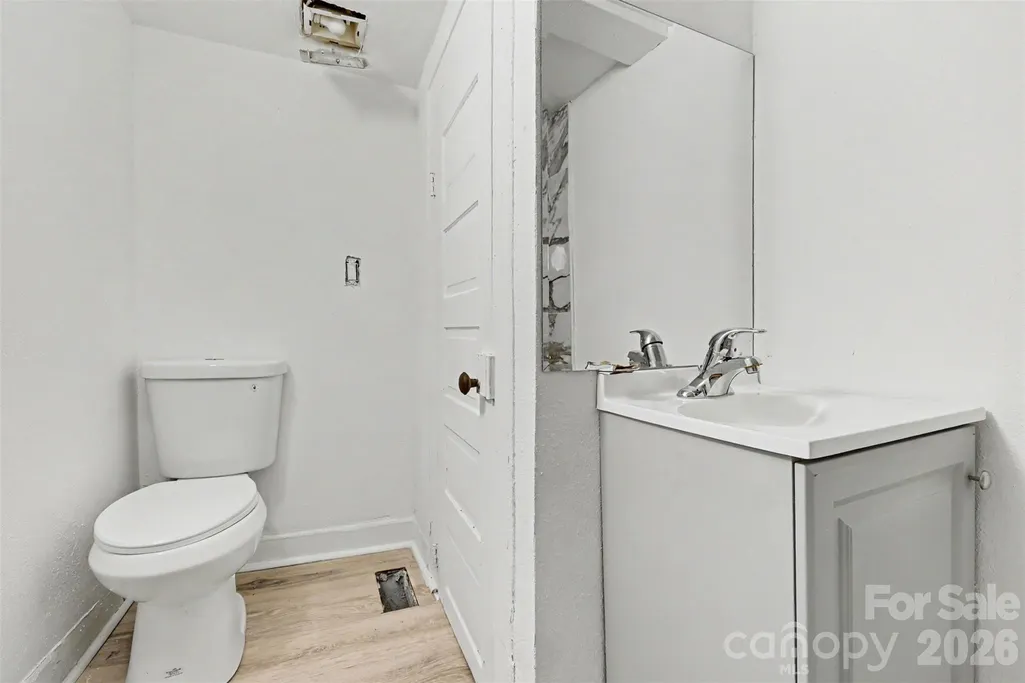
- Half Bathrooms1
- Sqr Footage802
- Lot Size0.21 Acres
Data Source:
Canopy MLS
Property Description
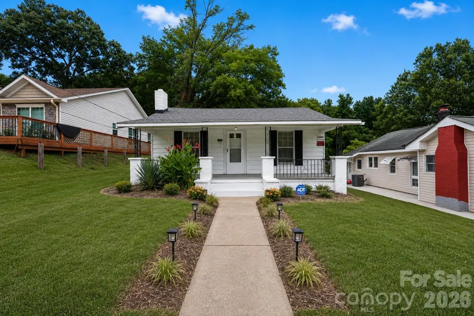
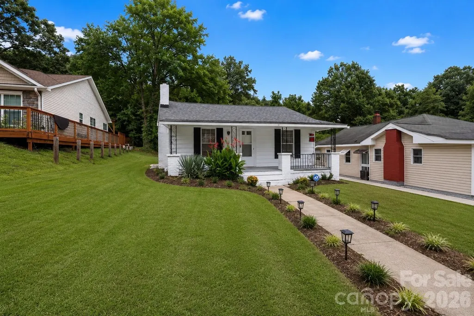
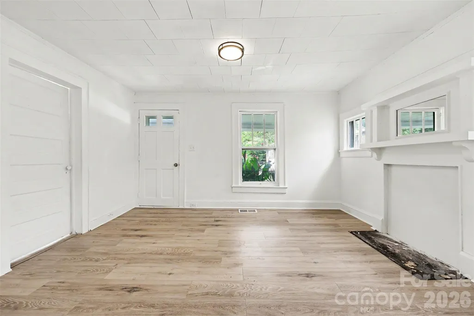
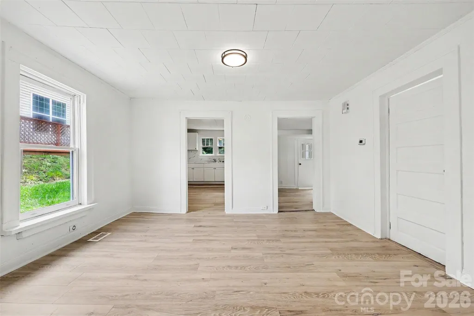
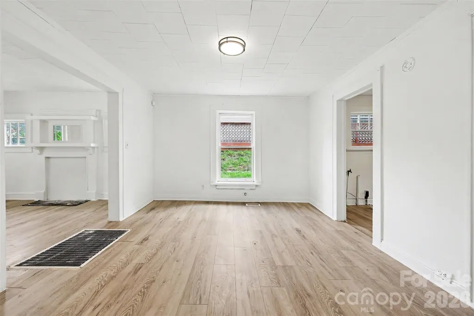
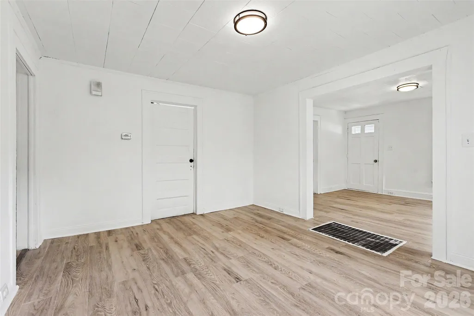
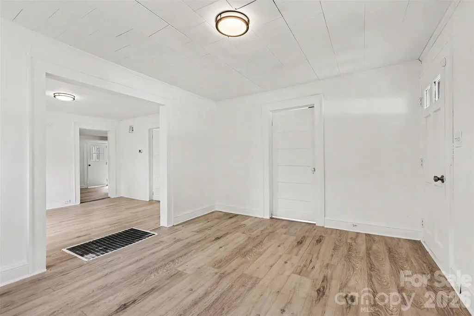
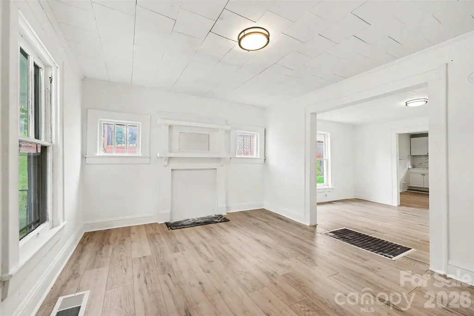
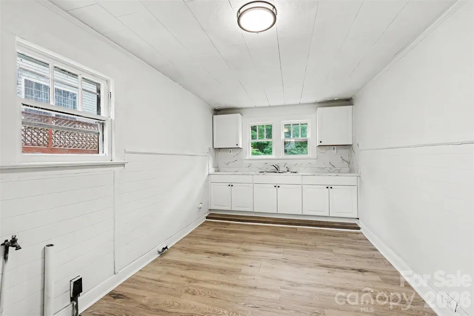
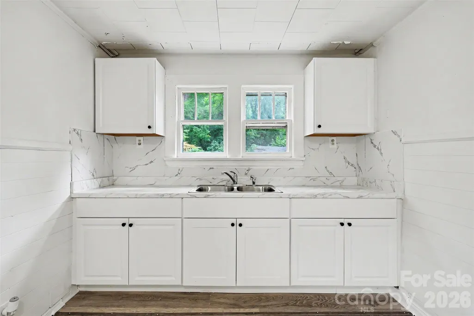
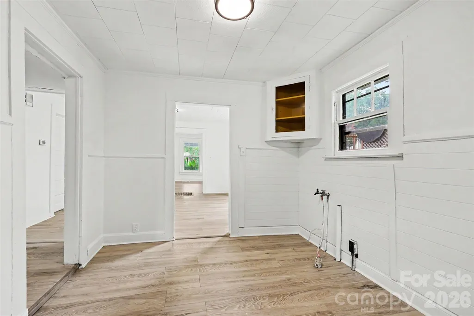
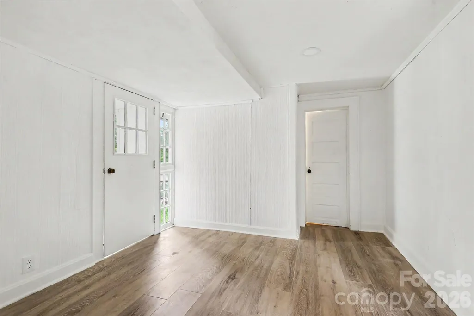
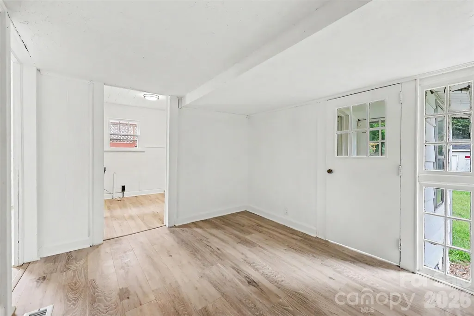
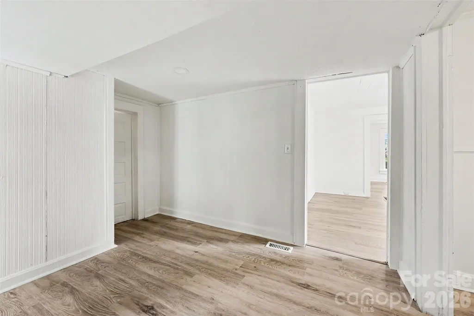
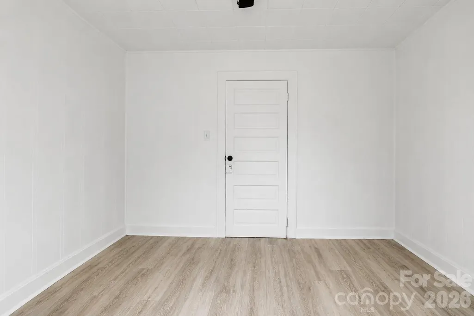
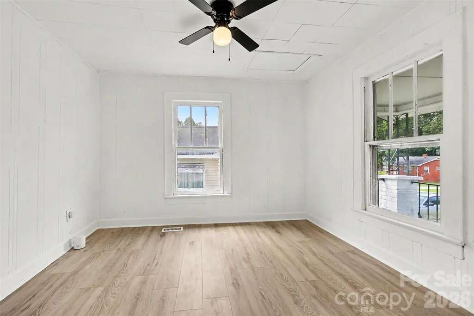
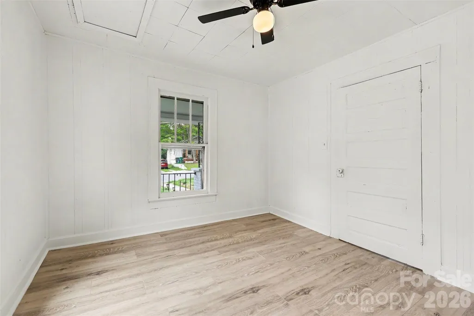
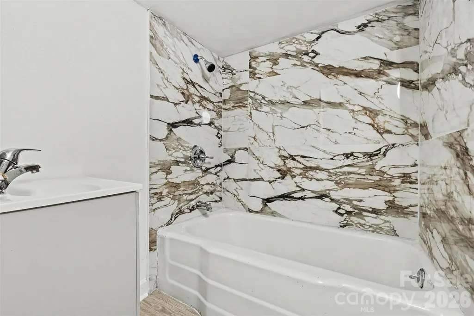
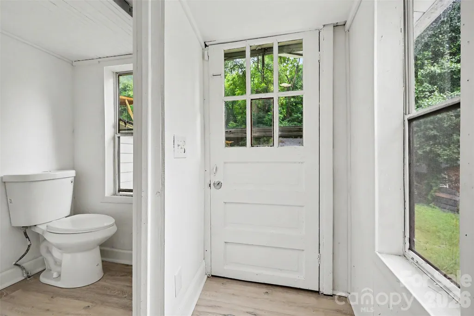
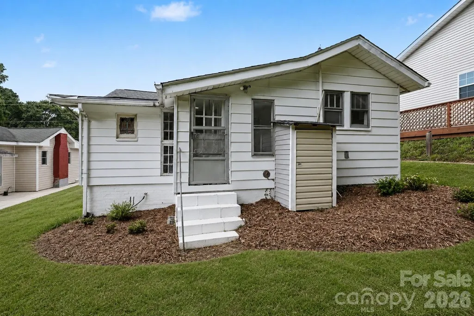
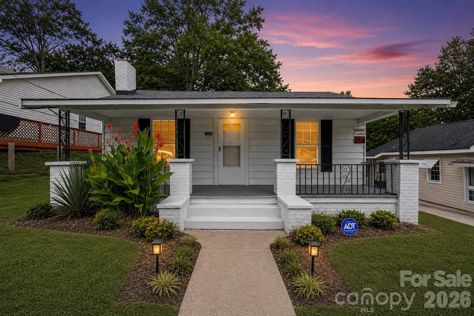
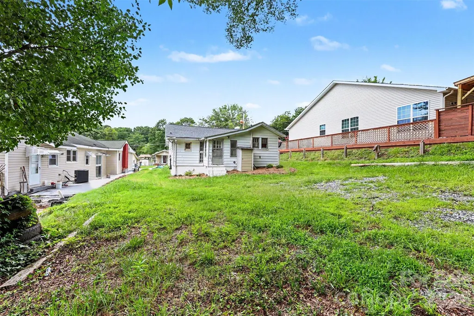
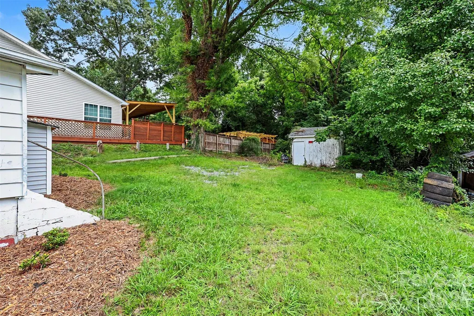
Newly renovated 2-bedroom, 1.5-bath bungalow that's move-in ready and waiting for its new owner! This home features a bright, open-concept floor plan with new flooring, fresh paint, and updated bathrooms. The functional layout offers comfortable living and is perfect for everyday enjoyment. Appliances are not included; however, the seller is willing to provide a credit toward the buyer's appliance purchase with an acceptable offer. Come see the potential and imagine making this cute and cozy bungalow your new home! Several photos have been virtually staged to help showcase the home's possibilities and provide a better visualization of the space.
| Elementary School | Middle School | High School |
|---|---|---|
| Unspecified Elementary School | Unspecified Middle School | Unspecified High School |
| Price History | |
|---|---|
| 8/12/2026 | Listed $159,999 |
General Features
| Living Area | 802 |
|---|---|
| Sewer | Public Sewer |
| Heating | Central |
| Cooling | Central Air |
| Appliances | None |
| Architectural Style | Ranch,Traditional |
| Construction Materials | Vinyl |
| Year Built | 1921 |
| Levels | One |
| Property Subtype | Single Family Residence |
| Parcel Number | 0180208 |
| County | Guilford |
| New Construction | No |
| Property Type | Residential |
| HOA | No |
| Subdivision Name | None |
| Garage Y/N | No |
| Full Baths | 1 |
| Directions | From I-74/US-311,take the Main Street exit toward downtown High Point. Turn onto N Main Street,then onto Forest Street. Continue to 1306 Forest Street,High Point,NC 27262. Property will be on the des |
| High School | Unspecified |
| City | High Point |
| Senior Community Y/N | No |
| Lot Size Units | Acres |
| Carport Y/N | No |
| Elementary School | Unspecified |
| Middle/Junior High School | Unspecified |
| Additional Parcels Y/N | No |
| Standard Status | Active |
| CAR_HOASubjectTo | None |
| Construction Type | Site Built |
| Tax Assessed Value | 52900 |
Interior Features
| Basement | Other |
|---|---|
| Basement (Y/N) | No |
| Fireplace Y/N | No |
| Above Grade Finished Area | 802 |
| Half Baths | 1 |
| Laundry Features | None |
| Total Bedrooms | 2 |
| Total Baths | 2 |
| SqFt Main | 802 |
| Bedroom | 2 |
Exterior Features
| Parking Features | Driveway |
|---|---|
| Water Source | City |
| Lot Size Area | 0.21 |
| Foundation Details | Crawl Space |
| Lot Dimensions | 50x12 |
| Road Surface Type | Concrete,Paved |
| Road Responsibility | Publicly Maintained Road |
| Main Level Garage YN | No |
Amenities
- Foreclosure
- Views
- Short Sale
- New Construction
- Adult 55+
- Lease To Own
- No HOA Fees
- Furnished
- Primary On Main
- Air Conditioning
- Seller Finance
- Green
- Fixer Upper
- Horse
- Golf
- Fireplace
- Deck
- Garage
- Basement
- Pool
Property vs Single Family Average in 27262
Price
Year Built
Visits
 © 2026 Longleaf Pines Association of Realtors MLS. All Rights Reserved. IDX information is provided exclusively for consumers' personal, non-commercial use and may not be used for any purpose other than to identify prospective properties consumers may be interested in purchasing. Information deemed reliable but not guaranteed. Properties marked with the IDX icon are provided courtesy of the Longleaf Pines Association of Realtors MLS, Inc., Internet Data Exchange (IDX).
 Canopy MLS® Copyright ©2026 All rights reserved.
