
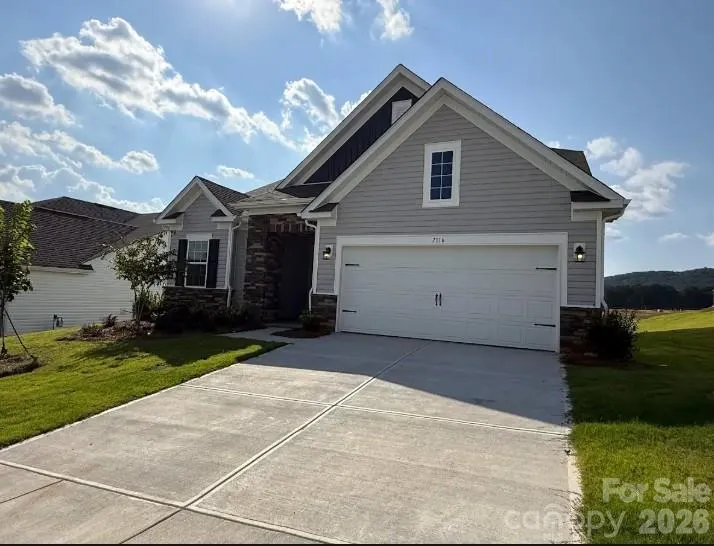
New Construction - Primary on Main
Address
7116 Juneberry Way, Maiden, NC
Price
$ 375,000
Property Attributes
- ID#4360558
- TypeSingle Family
- Listing Status Active
- CountyCATAWBA
- CityMaiden
- AreaCatawba County
- NeighborhoodShannon Woods
- Zip28650
- StyleRanch,Traditional
- Year Built2026
- Price$ 375,000
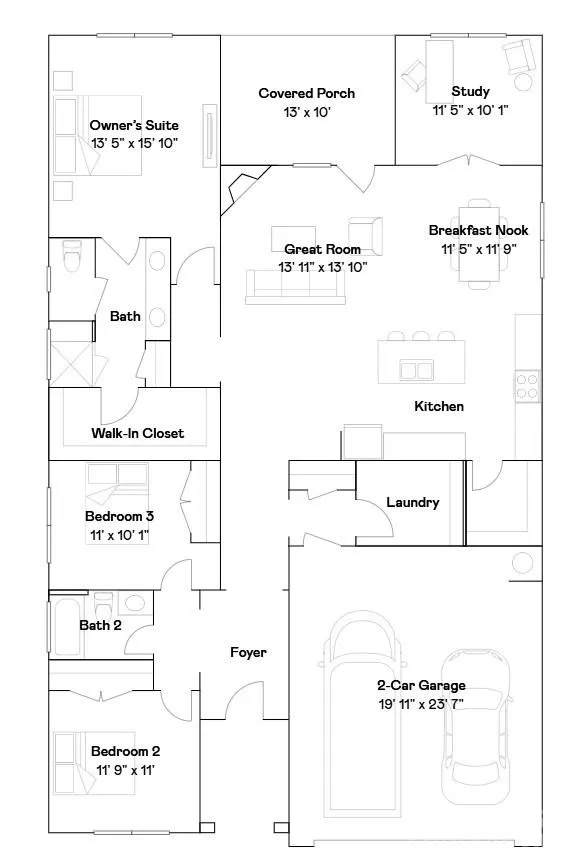
- Bedrooms3
- Full Bathrooms2
- Half Bathrooms0
- Sqr Footage1848
- Lot Size0.21 Acres
Data Source:
Canopy MLS
Property Description
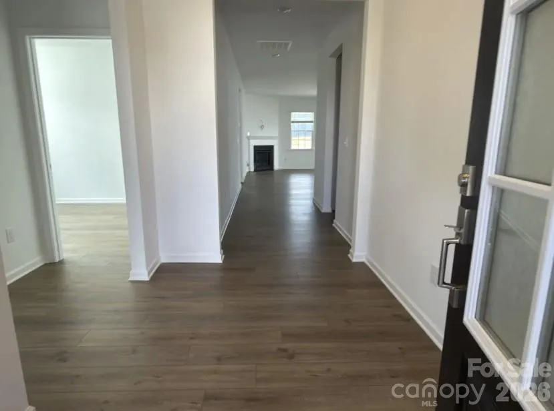
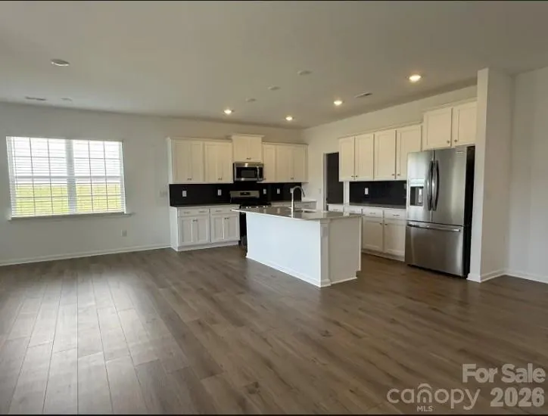
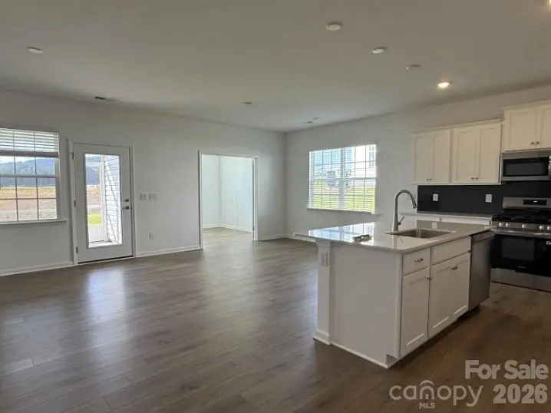
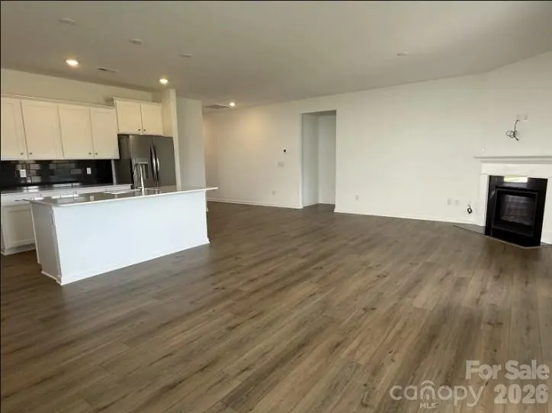
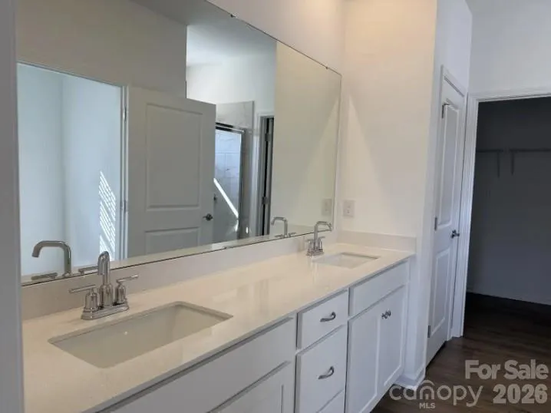
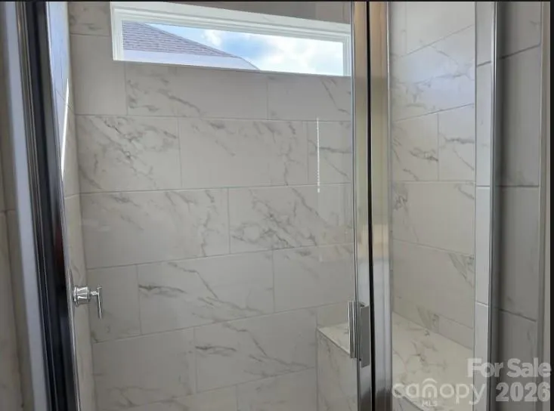
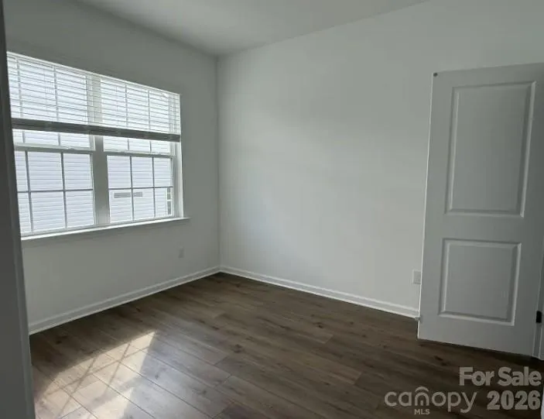
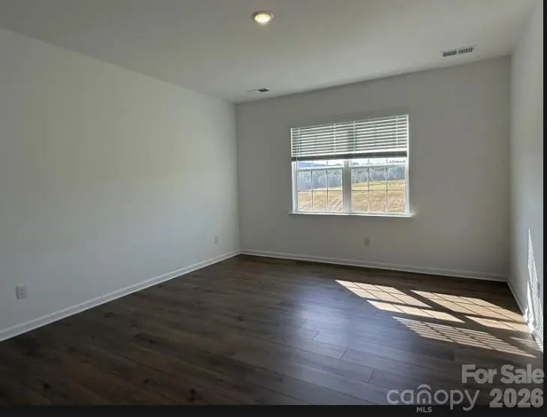
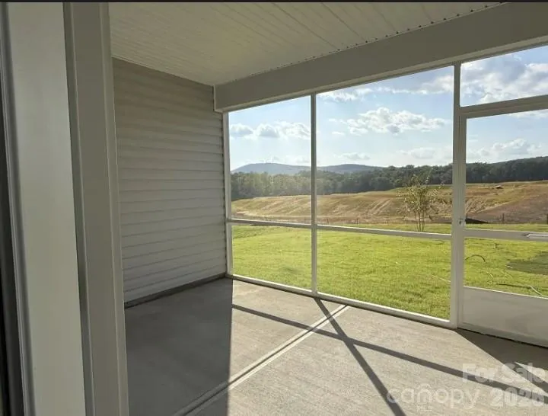
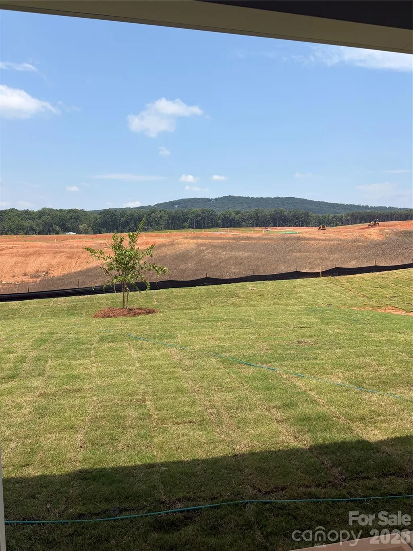
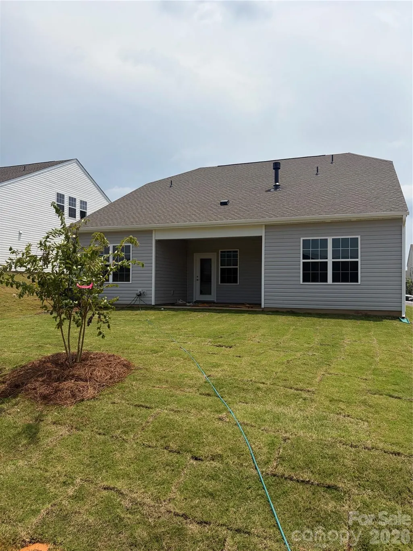
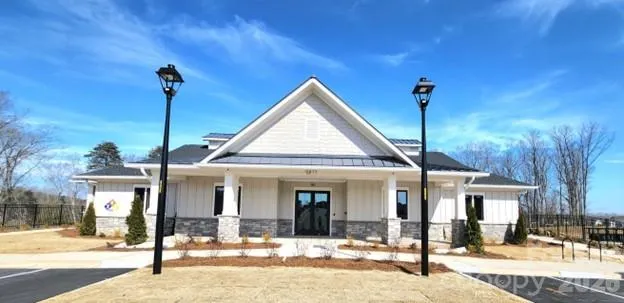
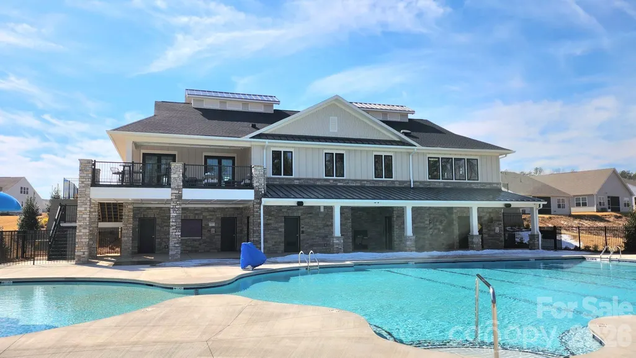
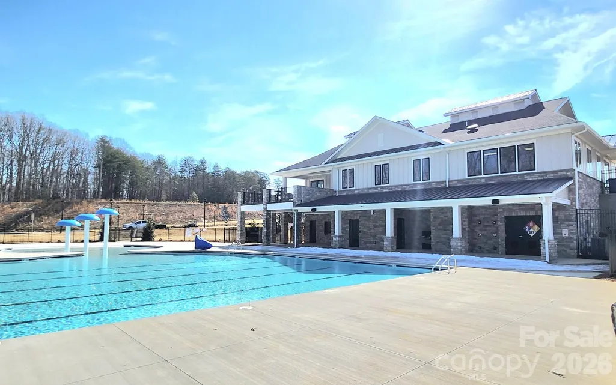
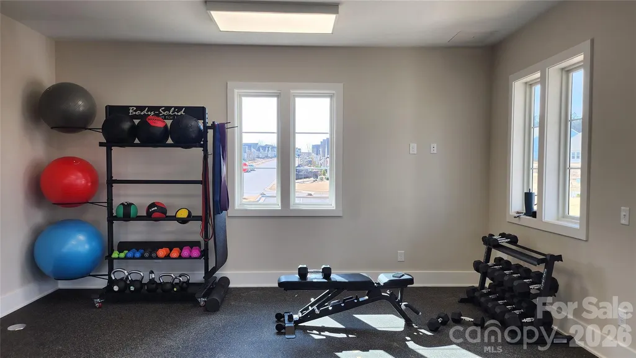
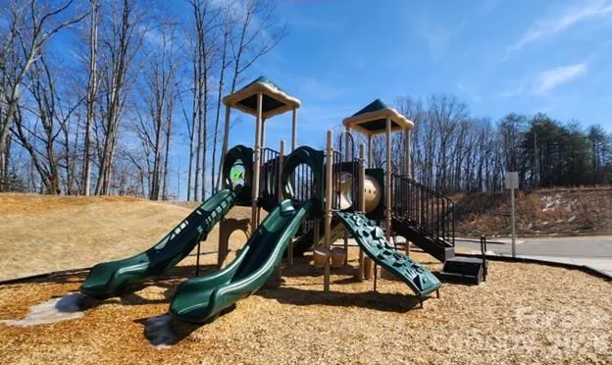
This spacious single-story home blends comfort and style with an open-concept layout connecting the kitchen, breakfast area, and inviting Great Room, which opens to a covered screened-in porch—perfect for indoor-outdoor living. A private study offers flexible space for work or relaxation, while the owner’s suite is tucked in the back of the home for added privacy. Enjoy beautiful finishes throughout, including quartz or granite countertops, subway tile backsplash, ceramic tile, and luxury vinyl plank flooring. Located in Shannon Woods near Maiden and bordering Denver, this thoughtfully designed community features a pool, playground, and fitness center. Enjoy small-town charm with easy access to shopping, dining, and entertainment—just 30 minutes to Uptown Charlotte and the airport, and only 3 miles to Lake Norman.
| Elementary School | Middle School | High School |
|---|---|---|
| Balls Creek Elementary School | Mills Creek Middle School | Bandys High School |
| Price History | |
|---|---|
| 3/23/2026 | Listed $419,439 |
| 6/27/2026 | 7$393,430 |
| 7/21/2026 | 1$391,180 |
| 7/24/2026 | 2$387,000 |
| 7/30/2026 | 3$378,000 |
| 8/6/2026 | 1$375,000 |
General Features
| Living Area | 1848 |
|---|---|
| Sewer | Public Sewer |
| Heating | Central,Natural Gas,Zoned |
| Cooling | Central Air |
| Utilities | Cable Available,Electricity Connected,Natural Gas,Underground Utilities |
| Roof | Fiberglass |
| Appliances | Dishwasher,Disposal,Gas Range,Microwave,Tankless Water Heater |
| Development Status | Under Construction |
| HOA Fee | 258 |
| Garage Spaces | 2 |
| Patio/Porch Features | Covered,Patio,Rear Porch,Screened |
| Architectural Style | Ranch,Traditional |
| Security Features | Carbon Monoxide Detector(s),Smoke Detector(s) |
| Construction Materials | Stone Veneer,Vinyl |
| Year Built | 2026 |
| Levels | One |
| Property Subtype | Single Family Residence |
| Parcel Number | 368704809227 |
| Community Features | Cabana,Clubhouse,Fitness Center,Outdoor Pool,Playground,Sidewalks,Street Lights |
| Assoc Fee Paid Per | Quarterly |
| County | Catawba |
| New Construction | Yes |
| Property Type | Residential |
| HOA | Yes |
| Subdivision Name | Shannon Woods |
| Garage Y/N | Yes |
| Full Baths | 2 |
| Directions | GPS address for Shannon Woods Model Home - 1831 Grassy Knoll Trail,Maiden,NC 28650. |
| High School | Bandys |
| City | Maiden |
| Association Name | CSI Management |
| Senior Community Y/N | No |
| Lot Size Units | Acres |
| Carport Y/N | No |
| Elementary School | Balls Creek |
| Middle/Junior High School | Mills Creek |
| Additional Parcels Y/N | No |
| AssociationName2 | CAMS Management |
| Builder Name | Lennar |
| Standard Status | Active |
| CAR_HOASubjectTo | Required |
| Construction Type | Site Built |
| Restrictions | Architectural Review |
Interior Features
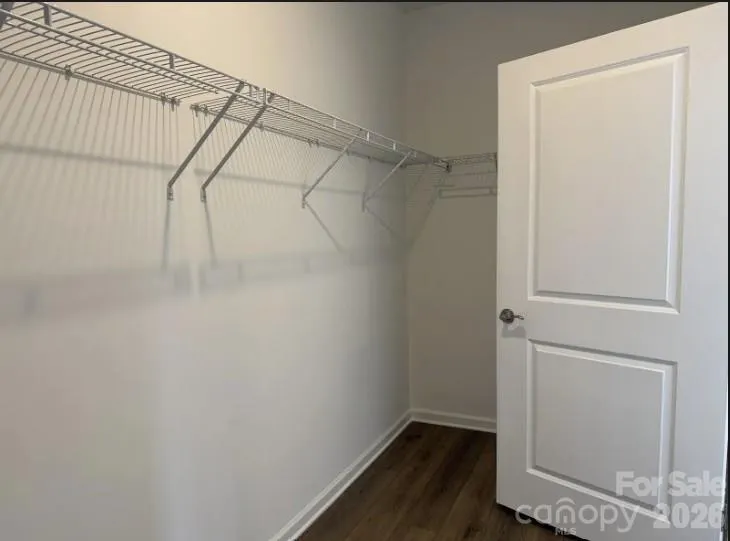
| Interior Amenities | Attic Stairs Pulldown,Kitchen Island,Open Floorplan,Pantry,Walk-In Closet(s) |
|---|---|
| Flooring | Carpet,Tile,Vinyl |
| Basement (Y/N) | No |
| Window Features | Insulated Window(s) |
| Fireplace Y/N | Yes |
| Above Grade Finished Area | 1848 |
| Laundry Features | Electric Dryer Hookup,Laundry Room,Washer Hookup |
| Total Bedrooms | 3 |
| Total Baths | 2 |
| SqFt Main | 1848 |
| Bedroom | 3 |
Exterior Features
| Parking Features | Driveway,Attached Garage,Garage Faces Front |
|---|---|
| Water Source | City |
| Lot Size Area | 0.21 |
| Foundation Details | Slab |
| Road Surface Type | Concrete,Paved |
| Builder Model | Brenton C |
| Road Responsibility | Dedicated to Public Use Pending Acceptance |
| Main Level Garage YN | Yes |
Amenities
- Foreclosure
- Views
- Short Sale
- New Construction
- Adult 55+
- Lease To Own
- No HOA Fees
- Furnished
- Primary On Main
- Air Conditioning
- Seller Finance
- Green
- Fixer Upper
- Horse
- Golf
- Fireplace
- Deck
- Garage
- Basement
- Pool
Property vs Single Family Average in 28650
Price
Year Built
Visits

 © 2026 Longleaf Pines Association of Realtors MLS. All Rights Reserved. IDX information is provided exclusively for consumers' personal, non-commercial use and may not be used for any purpose other than to identify prospective properties consumers may be interested in purchasing. Information deemed reliable but not guaranteed. Properties marked with the IDX icon are provided courtesy of the Longleaf Pines Association of Realtors MLS, Inc., Internet Data Exchange (IDX).
